New Home Design
Custom floor plans, elevations and full permit drawing sets for single-family homes, designed around your lot, budget and lifestyle.
Serving clients across Ontario
Custom building permit drawings for new homes, additions, renovations and garages. Clear plans, practical design, and no surprises at the permit counter.
What we do
Custom floor plans, elevations and full permit drawing sets for single-family homes, designed around your lot, budget and lifestyle.
Add space that looks like it was always there. Second storeys, rear additions and in-law suites, drawn to match your existing home.
Structural changes, open-concept conversions and interior reworks, with the drawings your municipality and contractor need.
Attached and detached garages, workshops and accessory buildings, drawn to local zoning and code requirements.
Selected work
A look at recent finished homes, concepts and drawings. Tap any image to enlarge.
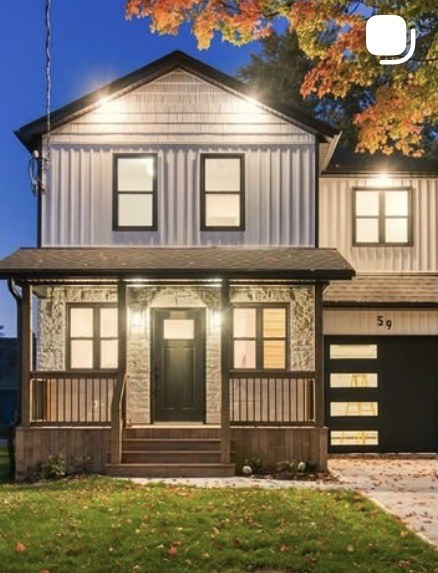
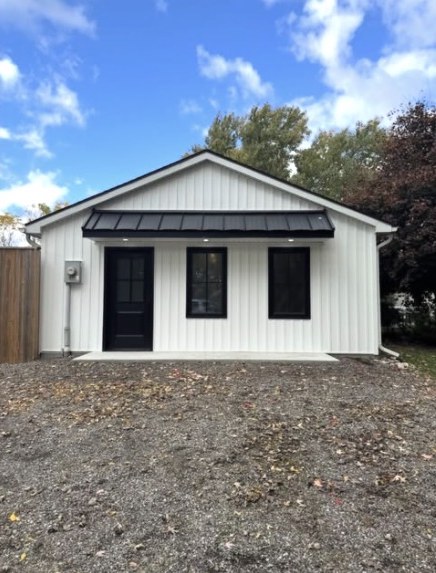
Finished homes
Homes our drawings have taken from paper to completion, from new two-storey builds to renovated bungalows.
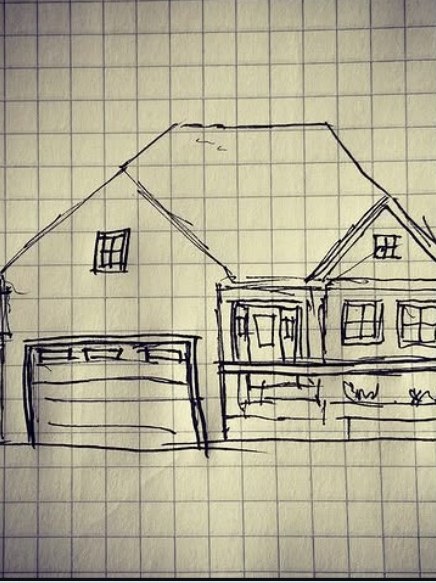
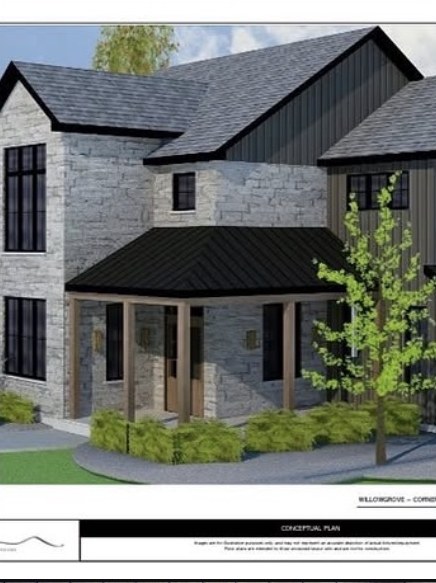
Concept & design
Every project starts with ideas on paper. We refine them into concept renderings so you can see the home before it is built.
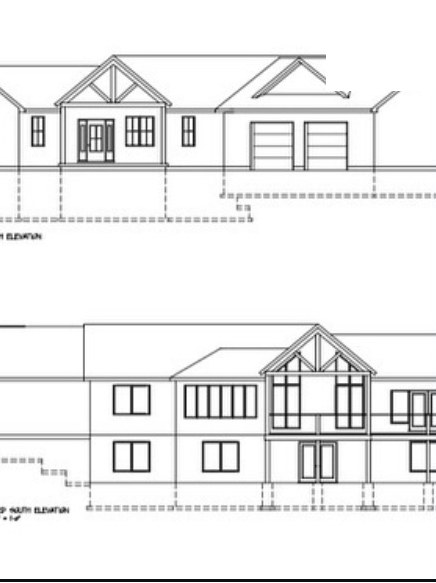
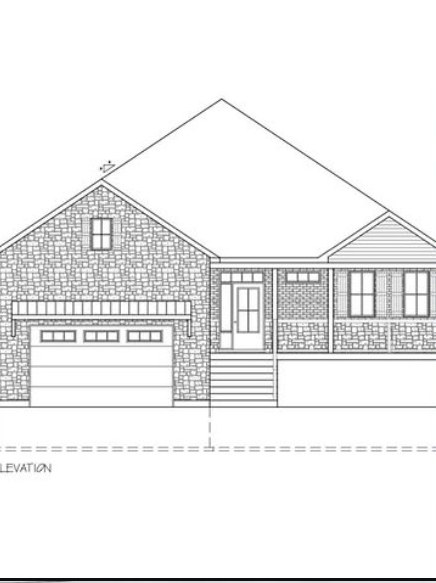
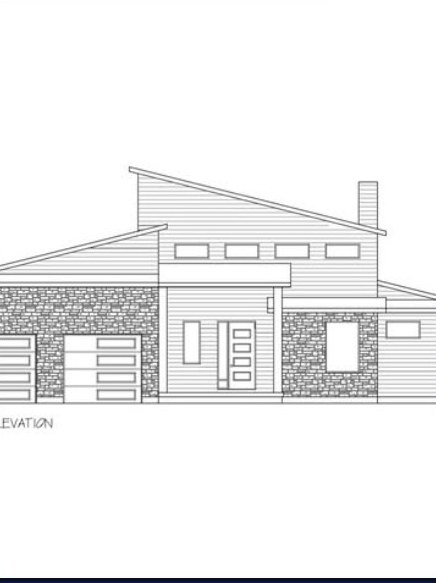
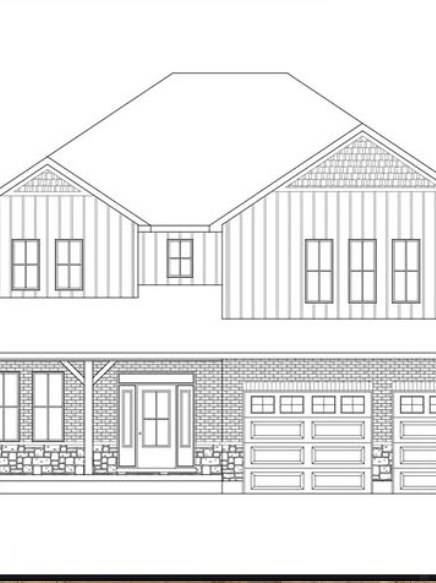
Permit drawings
Detailed, code-compliant drawings that municipalities approve and builders can work from.
How it works
Tell us about your project, property and budget. We'll talk through what's possible.
We gather site details and review zoning and code requirements for your municipality.
Concept plans and elevations, refined with you until they're right.
A complete, code-compliant drawing set ready for submission and for your builder.
About
4 Block Home Designs Inc. was founded in 2021. Principal designer and owner Josh Nahrgang has over 20 years of experience in residential house design. Josh also draws on several years of hands-on construction experience, which adds a practical edge to the final design.
4 Block Home Designs Inc. is a licensed and insured BCIN house design firm registered in the Province of Ontario. Our focus is working with clients and contractors to create custom permit drawings for new homes, additions, garages and renovations.
For projects outside our scope of work, we collaborate closely and in partnership with other designers, engineers and architects.
Contact